Get $6,970 Cash Back
1515 HAWKSWOOD DRIVE, Selwyn — listed at $2,788,000. Earn buyer cashback at closing. No catches, just more money in your pocket.
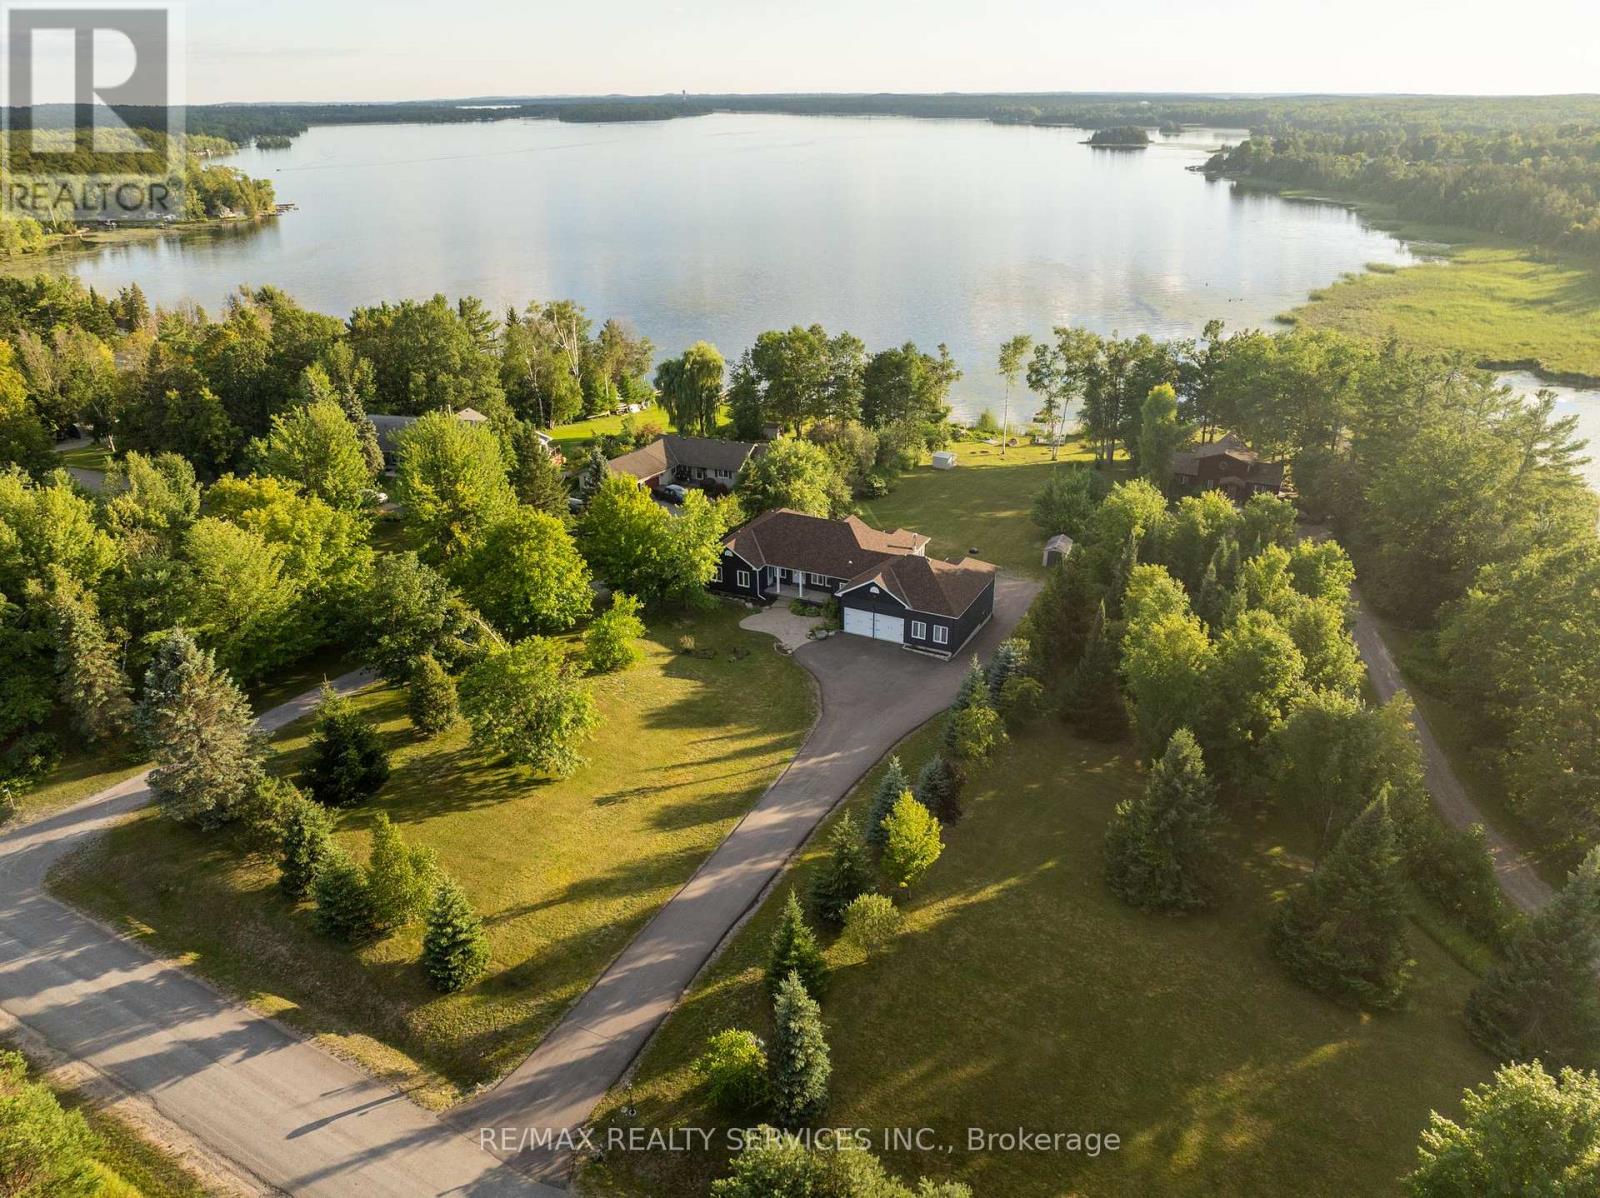
An expansive 10 acre waterfront and forested estate on historic Pigeon Lake offering 540 feet of sunny west-facing, sandy shoreline with ultimate privacy along the boater's paradise of the Trent-Severn Waterway. The 6,400-square-foot, custom two-storey home features five bedrooms, five bathrooms and an elevator servicing all three levels. The layout is designed for comfort and entertainment, with several gathering areas, a formal library, and a heated solarium with a built-in BBQ leading to a covered terrace. The primary suite includes a lakeside balcony and dual spa-inspired ensuites. Outdoor amenities include a massive groomed lawn & gardens, an inground pool, a four-person Jacuzzi in a screened sunroom, forest trails, a greenhouse and 2 storey bunkie plus extensive dockage at the shore. The property also includes eight covered vehicle spaces across a four-car garage, a two-car garage, and a two-car carport. The Lakehouse is equipped with a 24KW generator, new furnaces, new A/C, UV water sterilization, and a three-sump-pump system. Located on a year-round municipal road about one hour from the GTA and 20 minutes from Peterborough, this turn-key Kawartha Estate is the ultimate year-round residence, family retreat, and multi-generational home. (id:60164)
| Room | Level | Dimensions |
|---|---|---|
| Bedroom 3 | Second level | 3.81 x 5.96 meters |
| Bedroom 4 | Second level | 4.65 x 3.24 meters |
| Recreational, Games room | Basement | 11.88 x 4.47 meters |
| Den | Basement | 5.21 x 6.5 meters |
| Bedroom | Basement | 5.06 x 3.05 meters |
| Living room | Main level | 8.35 x 8.41 meters |
| Dining room | Main level | 4.56 x 3.32 meters |
| Sunroom | Main level | 6.16 x 6.11 meters |
| Sitting room | Main level | 5.21 x 6.59 meters |
| Kitchen | Main level | 5.8 x 4.46 meters |
| Den | Main level | 5.41 x 5.28 meters |
| Primary Bedroom | Second level | 10.32 x 4.51 meters |
| Bedroom 2 | Second level | 6.39 x 4.7 meters |
How many fireplaces are there, and what type?+
This home has 4 fireplaces. Confirm the fuel type (wood, gas, or electric) and have it inspected — especially wood-burning, which needs a WETT certification for insurance.
What's the parking situation?+
This property includes 18 spaces — Attached Garage, Garage.
Tell me about the pool.+
This property has a pool: Inground pool. Ask whether it's open year-round or seasonal, and factor in maintenance costs when budgeting.
Does it have a basement, and is it finished?+
Yes — Finished, N/A. A finished basement adds meaningful living space beyond the listed square footage.
What makes this a luxury property?+
At $2,788,000, standout features include 5 bathrooms, a pool, 4 fireplaces. In this price range, expect higher-end finishes — verify during a showing.
How is the home heated? Is it efficient?+
Heating is forced air, propane, wood, other. Ask for past utility bills to understand real heating costs.
Ask About This Property
Nearby Places
Searching nearby places…
Similar listings



 For Sale135 days27
 For Sale134 days25
 For Sale92 days37
 For Sale37 days26

The listing data above is provided under copyright by the Canadian Real Estate Association. While the information is considered reliable, its accuracy is not guaranteed by the Canadian Real Estate Association or getsetsold.ca. Neither getsetsold.ca nor its affiliates make any representations or warranties, express or implied, regarding the accuracy or completeness of the information presented here.